Detached Sleepout & Home Office Plans
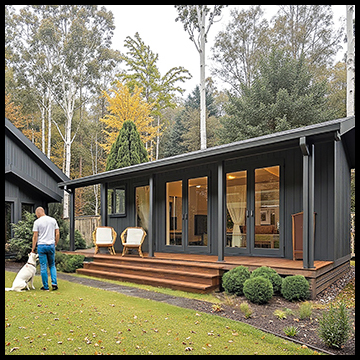
20M² Detached 1 Bedroom sleep-out / Office space
|

View PDF and CAD packages on Etsy
|
|
| Plan SKU:-
ADU/_305SF-1B |
| Building footprint:- 20M² |
| No building consent required |
|
Compact in size yet generous in functionality, this beautifully designed 305 Sqft (28.3M²) detached retreat offers the perfect balance of style, comfort, and flexibility. Whether you're creating a private student sleep-out, a productive home office, an inspiring artist's studio, or a peaceful guest retreat, this thoughtfully planned design adapts effortlessly to your lifestyle.
Proven Designs • Professional Documentation
Our plans are professionally designed in New Zealand and have been developed, approved and built under the New Zealand Building Code and applicable Australian standards.
Many of the construction methods and details are comparable to those commonly used in US and Canadian residential construction.
Plans are supplied based on NZ/Australian requirements and are not represented as US or Canadian code-certified documents. Local review and modifications may be required to meet your local building codes and site requirements.
Please note:
Our online sales site offers instant downloads for either a PDF set of drawings or A CAD file download ( DWG format)
Choose the PDF drawing package or the PDF + CAD package on Etsy. Editable CAD files are included only with the CAD package; check the selected listing for exact contents.
BLUEPRINT DOWNLOAD PACKAGE INCLUDES:
✔ Floor plan
✔ Dimension floor plan
✔ Elevations
✔ Material / door and windows schedules:-(Perfect for builders to price from)
✔ 3D Realistic renders
❌ Editable CAD file for consultants
❌ Cross sections
CAD DOWNLOAD PACKAGE INCLUDES:
✔ Floor plan
✔ Dimension floor plan
✔ Elevations
✔ Cross sections
✔ 3D Realistic renders
✔ Editable CAD file for consultants, allows your Engineer or Architect to make changes to design
✔ Material schedule, Perfect for builders to price from.
Please visit the shop for the same design, found under the (CAD + PDF download) option allowing you, or your architect more flexibility to make changes.
|
|