Stock House Plans, Sleepouts & Garage Lofts

Browse featured designs below, then explore available PDF, CAD and selected BIM packages in our Etsy shop. Package contents vary by listing.

Why Start With a Stock Plan?

Starting with a stock plan means you don’t have to pay to develop a house design from scratch.
The core layout, room arrangement and design concepts have already been developed, giving you a proven starting point for your project

Save design time:
  • Your designer can begin with an established floor plan rather than spending hours developing the initial concept.
Reduce upfront design costs:
  • Less time spent on the early stages of design can mean lower professional fees compared with starting from a completely blank page.
See the design before committing:
  • Review the floor plan, elevations and overall layout before investing heavily in further design work.
Choose the information you need:
  • Purchase a simple PDF for reference, editable CAD drawings for further development, or BIM files when a more detailed digital model is required.
Make changes more efficiently:
  • Start with a design that is already close to what you want, then adapt the layout, dimensions, finishes and other elements to suit your project.
  • Provide your architect, architectural designer or builder with a solid base to start moving forward
Give your designer a head start:
  • Provide your architect, architectural designer or builder with a solid base to start moving forward

For more stock plan designs please visit our  ETSY store.
PDF | CAD & BIM files downloads available...


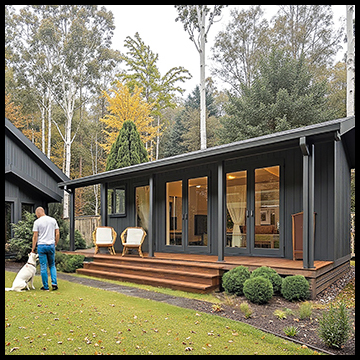
Exterior rendering of a detached sleepout and home office design
ADU/_305SF-1B
Lounges Offices Bedrooms    
1 1 1    
Plan SKU:- ADU/_305SF-1B
No building consent required

Building footprint:- 20M²
Compact in size yet generous in functionality, this beautifully designed 305 Sq Ft (28.3 m²) detached retreat offers the perfect balance of style, comfort, and flexibility. Whether you're creating a private student sleep-out, a productive home office, an inspiring artist's studio, or a peaceful guest retreat, this thoughtfully planned design adapts effortlessly to your lifestyle.

Browse plan packages on Etsy


The 30-65 square meter minor dwelling is a perfect addition to any `ome. Rent it , or use it as a business, this modern and stylish design features a mono pitched roof made of timber weatherboard, complete with large double bedroom and bathroom as well as separate laundry area. The open plan kitchen dining and living area provide plenty of space for entertaining guests or just relaxing in the comfort of your own home. Furthermore, the feature
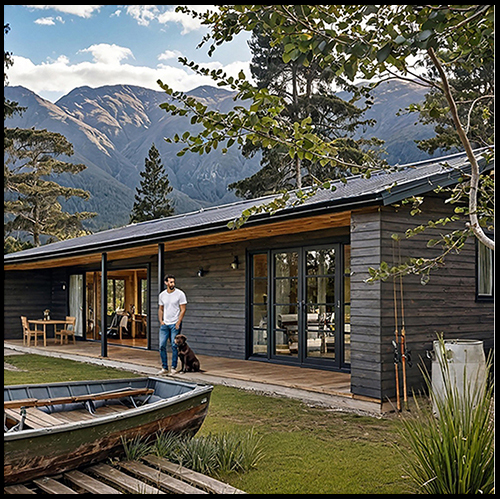
Exterior rendering of a one-bedroom minor dwelling design
ADU/_890SF-1B1BT
Bedrooms Bathrooms Lounges Kitchens  
1 1 1 1  
Plan code:- ADU/_890SF-1B1BT
No building consent required
Building footprint:- 65M²

Blending timeless architecture with effortless modern living, this beautifully crafted 890 sq ft home is designed to make every moment feel like a getaway. Perfect as a luxurious granny flat, private guest accommodation, student retreat, or boutique holiday home, its versatile design sits comfortably on an existing section while offering exceptional comfort and style.
The spacious one-bedroom layout features a contemporary ensuite and an open-plan kitchen, dining, and living area

Browse plan packages on Etsy


n addition to its practicality, the double garage and loft living area also offers some aesthetic appeal due to its unique design features such as vaulted ceilings which gives it character not found in many other homes today. Furthermore, since all areas are connected internally through doorways or stairs - there's no need for any external access points which makes security much easier when compared with traditional two-story dwellings .
All things considered, adding a double garage & Loft Living Area at Level One is definitely worth considering if you're looking into maximizing your home's potential without sacrificing comfort or style. With so many options available within just one structure - including but not limited  to bedrooms/gyms/offices etc.-you'll have plenty of opportunities to make use of every inch available !”
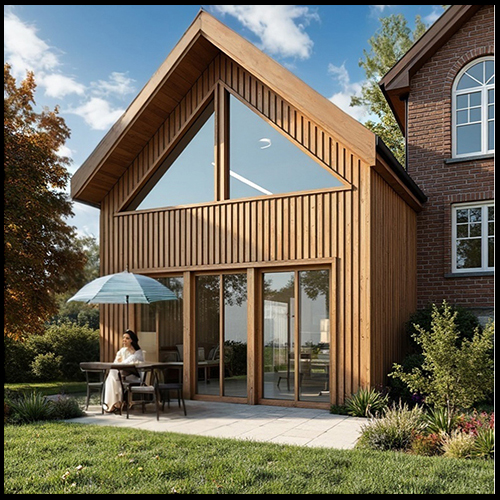

Exterior rendering of a gabled garage-loft design with timber cladding and a large upper window
GAR/LOFT_950SF-1BSTD
Garage spaces Bedrooms Offices Bathrooms Kitchens  
2 1 1 1 1  
Plan SKU:- GAR/LOFT_950SF-1BSTD
Building consent required
Building footprint:- 88M²

A striking timber staircase serves as the home's architectural center piece, leading to an elegant upper level where a thoughtfully designed open office overlooks the living space below. The spacious open-plan bedroom is complemented by a beautifully appointed bathroom, creating a private retreat that feels both luxurious and tranquil. Dramatic full-height feature windows set within the gable end flood the interior with natural light, framing breath taking views and transforming the bedroom into a light-filled sanctuary where architecture and landscape become one.

Browse plan packages on Etsy
 

n addition to its practicality, the double garage and loft living area also offers some aesthetic appeal due to its unique design features such as vaulted ceilings which gives it character not found in many other homes today. Furthermore, since all areas are connected internally through doorways or stairs - there's no need for any external access points which makes security much easier when compared with traditional two-story dwellings .
All things considered, adding a double garage & Loft Living Area at Level One is definitely worth considering if you're looking into maximizing your home's potential without sacrificing comfort or style. With so many options available within just one structure - including but not limited  to bedrooms/gyms/offices etc.-you'll have plenty of opportunities to make use of every inch available !”
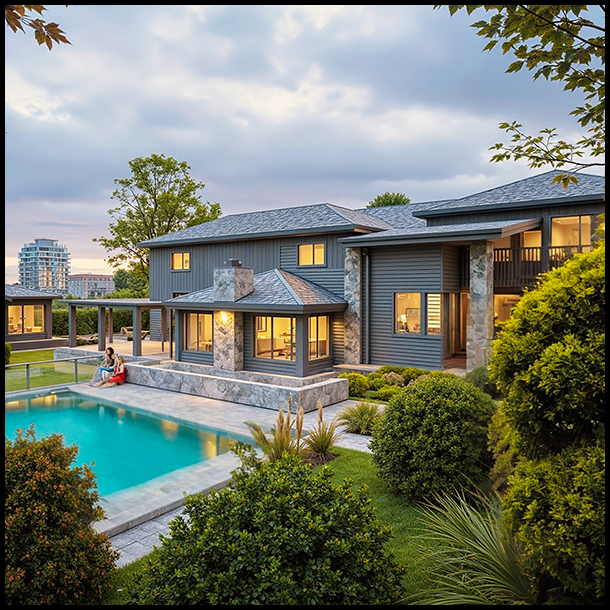
Exterior rendering of a four-bedroom house design
GARAGE / LOFT DWELLING_LG750/120
Garage spaces Bathrooms Lounges Bedrooms Kitchens
2 3 2 4 1
Plan code:- HSE_3010SF-4B4BT_2C
Building consent required
Building footprint:- 280M²
This architecturally designed stock plan features 4 spacious bedrooms, 3 beautifully appointed bathrooms, and 2 separate lounge areas, delivering exceptional flexibility for family living, entertaining, or guest accommodation. Large open-plan living spaces connect seamlessly to an extensive outdoor entertaining area complete with a swimming pool, creating a true resort-style atmosphere.
Designed with both comfort and sophistication in mind, the home also incorporates two gas fireplaces, adding warmth and ambience throughout the living zones. Clean modern lines, generous glazing, and intelligent spatial planning make this design ideal for elevated or sloping sections where maximising views, privacy, and outdoor connection is essential.
Browse plan packages on Etsy
 

Scroll to Top